
Consistent Dimensional Accuracy
Every dimension on your drawing is measured, verified and held consistently across repeat orders – not just on the first sample.
Quality is not simply the final inspection – it is an integral part of every manufacturing process, from raw material verification to final packaging.
Our Quality Philosophy
At Swati Aluminum, every aluminium component is manufactured under a documented quality management system designed to ensure consistent performance, dimensional accuracy and complete customer satisfaction. With over three decades of manufacturing experience, we understand that many of our components operate in critical electrical power transmission & distribution networks, marine environments, industrial equipment and railway infrastructure – demanding applications where reliability is essential.
Every dimension, material specification, machining tolerance and surface finish is treated as a commitment – not merely a target. Our integrated facility allows us to monitor and control quality at every stage – casting, forging, CNC machining, finishing, assembly and final inspection – minimising variation and ensuring full traceability from raw material to finished product.
Our Quality Commitment
Quality is built into every stage of manufacturing through disciplined processes, experienced personnel and modern inspection technology.
Every dimension on your drawing is measured, verified and held consistently across repeat orders – not just on the first sample.
Casting parameters, forging temperatures and machining setups are controlled throughout production – so the 10,000th part matches the first.
Chemical composition, hardness and mechanical properties are verified in-house against your specification before material reaches the shop floor.
From raw material lot and heat number to the dispatched carton, every batch carries documented records traceable on demand.
CMM, VMM, optical emission spectrometer and a full range of calibrated gauges verify every critical characteristic in-house.
Inspection and documentation are aligned to your drawings, standards and quality requirements – sampling-based or 100%, as specified.
Quality gates are built into the production plan – inspection never becomes the reason a committed delivery date slips.
Inspection data, customer feedback and process reviews feed a preventive quality system that improves with every production run.
Raw Material to Final Inspection
Every batch of raw material is thoroughly inspected before entering production. Only approved materials are released to the shop floor.
Defects are prevented rather than detected at the end. Each process runs under defined parameters with inspection at every setup.
Every production batch clears comprehensive final inspection against your drawings and specifications before it is approved for shipment.
Swati Lab
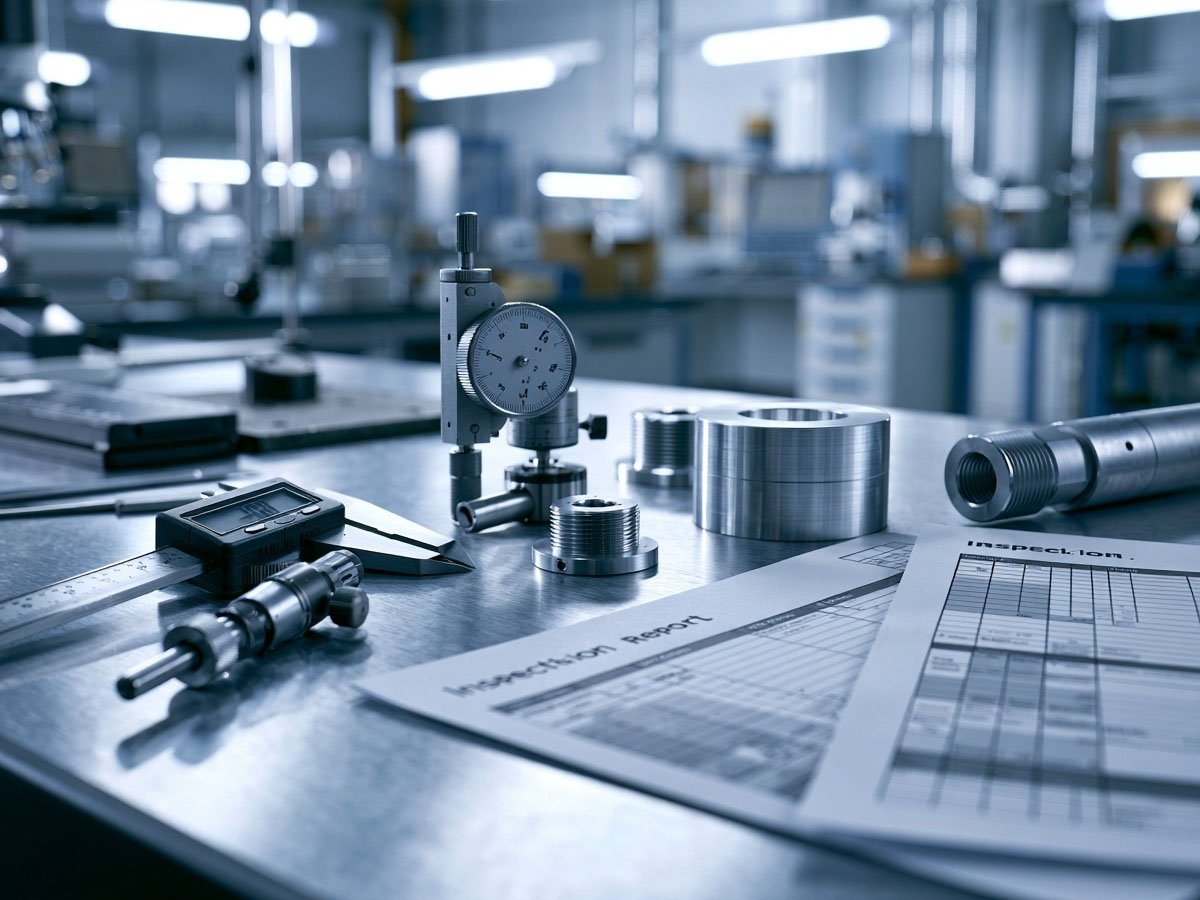
Our dedicated quality laboratory is equipped with modern, regularly calibrated instruments for accurate verification of dimensions, material properties and product quality.
Documentation & Traceability
Every production batch is supported by documented manufacturing and inspection records. Depending on your requirements, we can provide:
Quality is a continuous journey. Through preventive planning, employee training and investment in advanced inspection technology, our objective remains the same – Deliver Precision. Ensure Reliability. Build Long-Term Partnerships.
Send your drawing or BOQ and receive a detailed quotation within 24–48 hours.